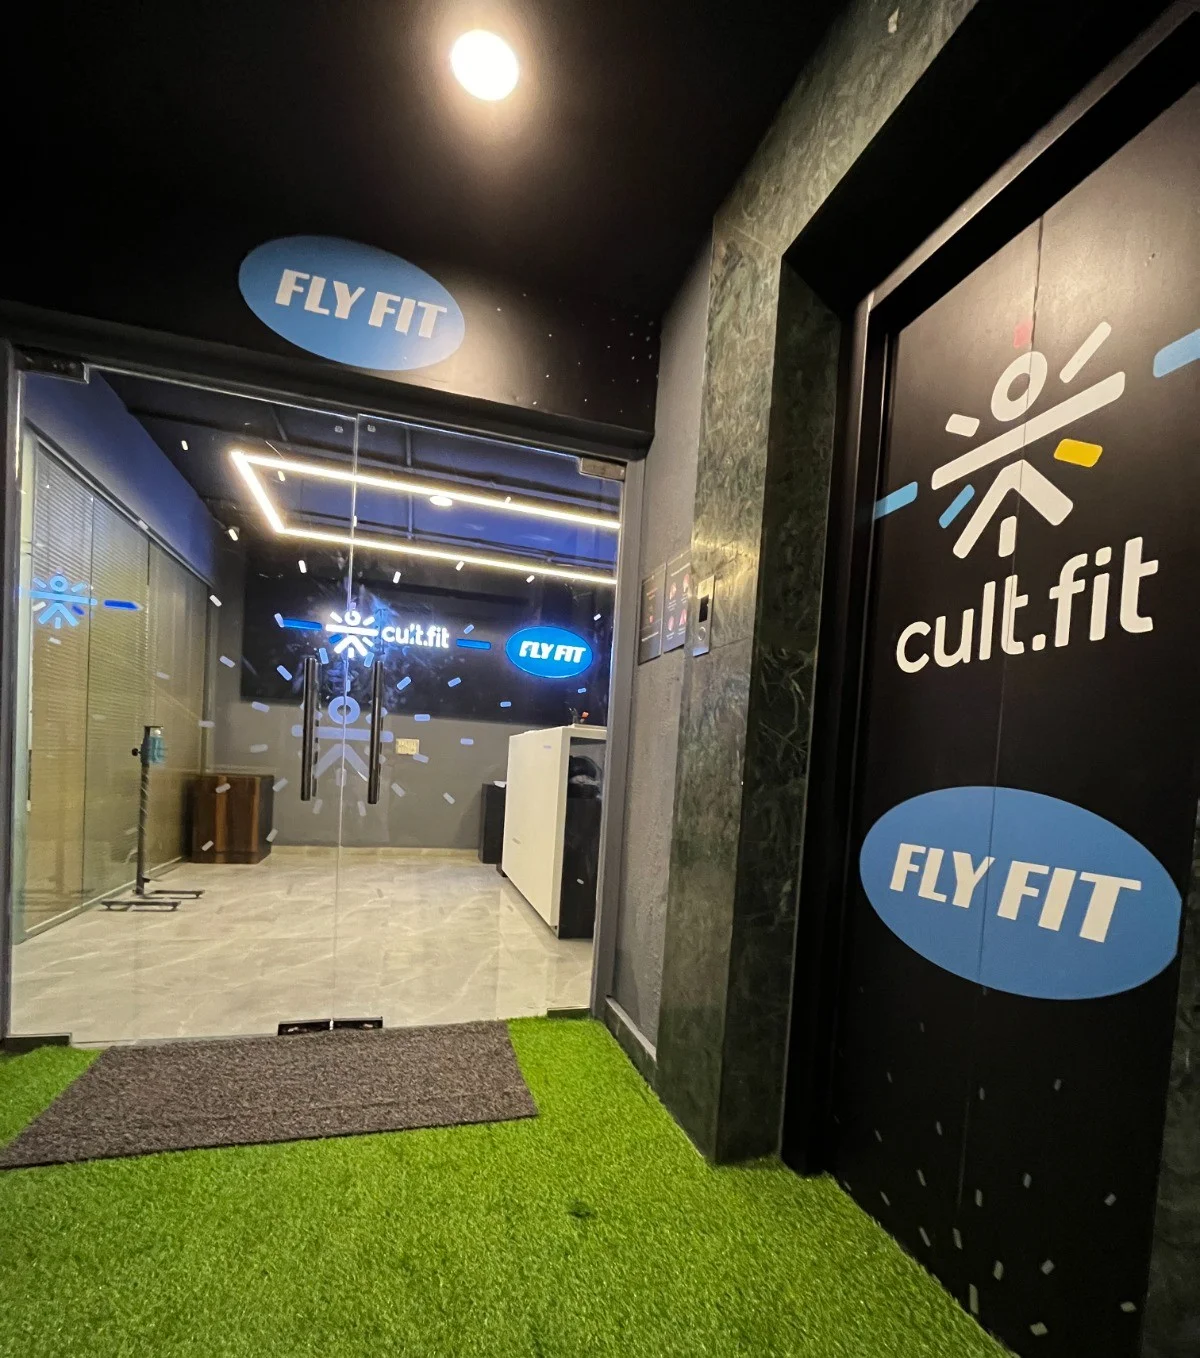
We take a considered approach to space planning, design and construction to provide effective interior solutions for commercial use.
We understand the factors that lead to a successful business and building environment and create efficient and effective spaces.
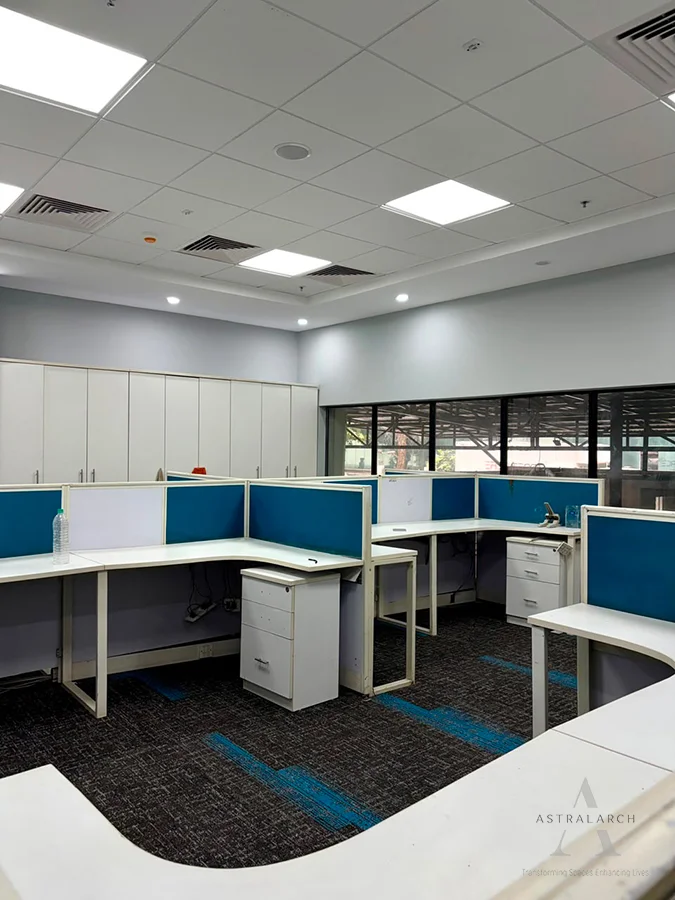
Commercial interior design is the planning and design of business spaces such as offices, retail stores, hospitality venues, and other commercial environments. It focuses on functionality, space utilization, brand identity, comfort, and visual appeal.
AstralArch provides commercial design solutions including space planning, interior design, furniture planning, lighting, material selection, technical coordination, and execution support based on project requirements.
The process generally begins with understanding the business requirements and site conditions, followed by space planning, concept development, design detailing, material selection, technical coordination, and execution.
Yes. Commercial interiors can be developed around a company's brand identity, functional requirements, workplace needs, customer experience, and preferred design direction.
AstralArch can develop interior solutions for offices, corporate spaces, retail environments, hospitality properties, showrooms, and other commercial spaces, depending on the project's requirements.
Commercial space planning helps organize work areas, circulation, furniture, storage, customer zones, and functional spaces so the available area can be used efficiently.