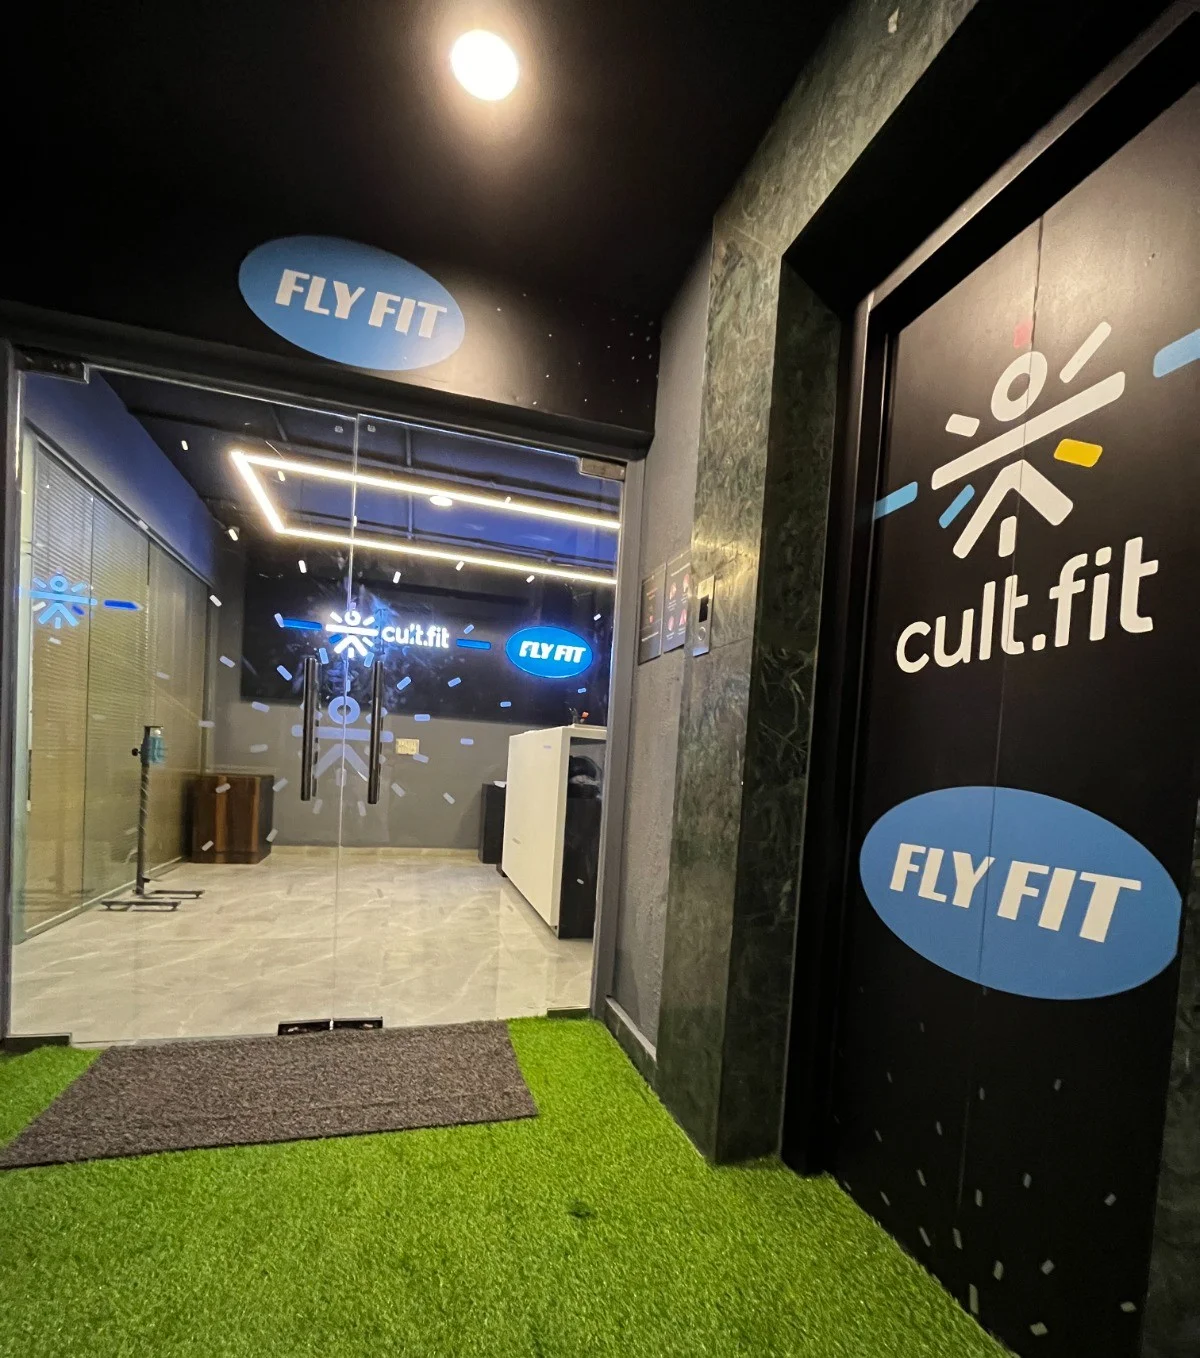
Create an environment that is built around your brand, your customers and the way your business runs every day. AstralArch offers integrated design solutions that bring together space planning, interior design, technical coordination and execution to make retail spaces that are useful and attractive.
Every retail space has its purpose, how customers move through it and what the business needs to do each day. Our way of working looks at how customers travel through the space how products are shown how staff use the area and how different parts of the design work together.
We also think about the side of retail projects including how design and building on site work together. This helps keep the design idea in place while dealing with the details that come up during building.
No matter if it is a retail space an expansion or a change to an old space our solutions can be changed to fit the size of the project the layout, the brand identity and what the business needs to do.
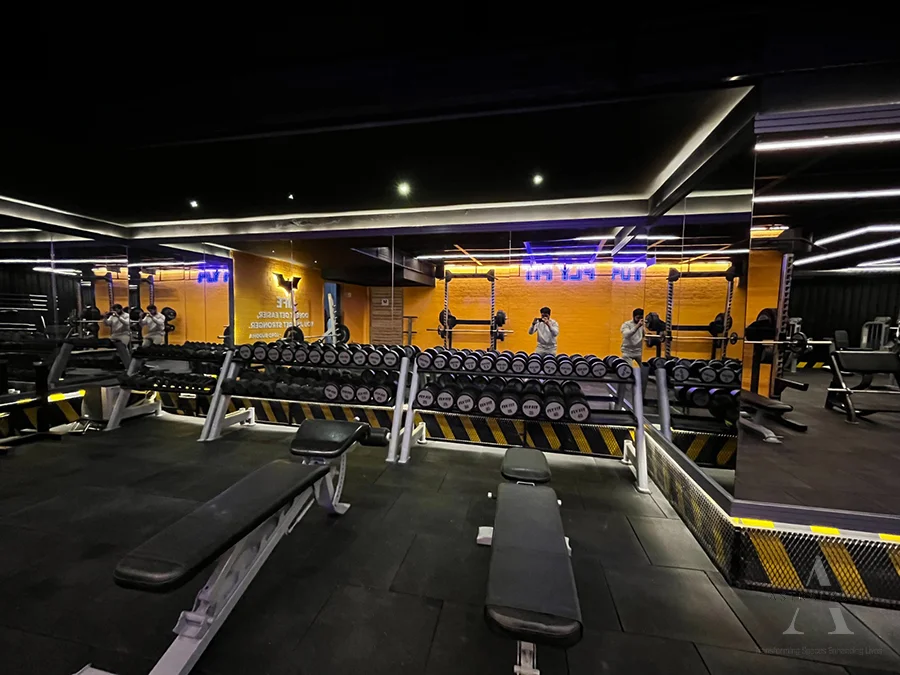
Retail interior design includes space planning, customer flow, furniture and fixture placement, lighting, materials, finishes, branding elements and other features needed to create a retail environment.
Yes. Retail projects can be supported across stages including concept development, design planning, technical coordination, fit-out and execution.
Effective space planning can improve customer movement, product visibility, staff workflow and the overall use of floor space while maintaining a comfortable shopping environment.
Yes. The design can be developed around your brand identity, target customers, product categories, operational requirements and preferred visual style.
Yes. Retail renovation and fit-out solutions can be planned for stores, existing spaces, upgrades, expansions and changes, to the interior layout or design.