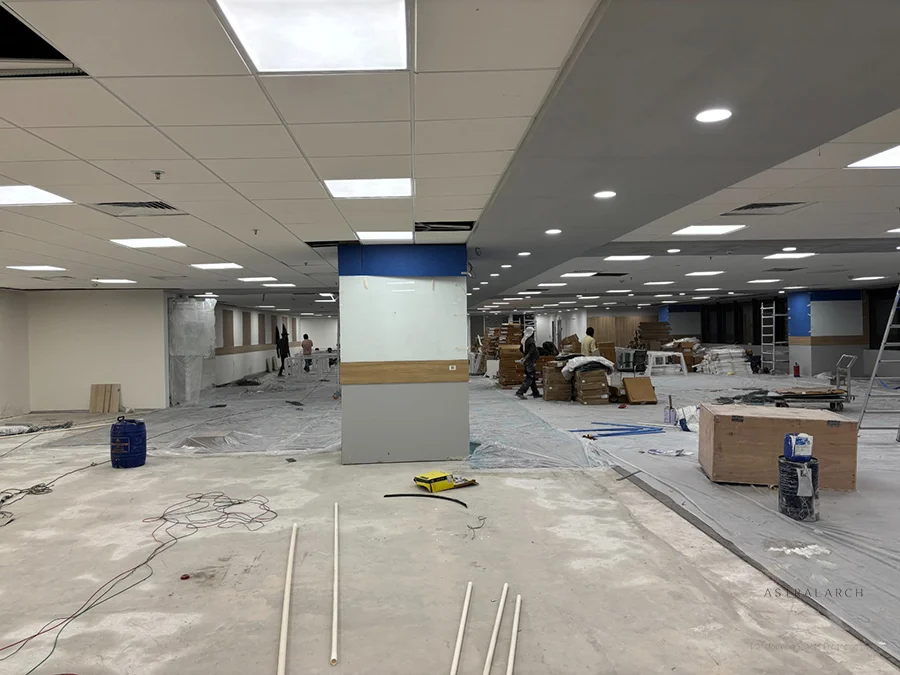
Turning Your Ideas Into a Clear Design Plan

Turning Your Ideas Into a Clear Design Plan

Before creating a space, it is important to understand how it will be used. Our design and planning process helps turn your ideas into a practical plan that works both visually and functionally.
We begin by understanding your requirements, preferences, available space, and the purpose of the project. Based on this understanding, we develop a clear design direction that can guide the project from the initial concept to execution.
Good planning also helps identify important design and technical requirements before work begins, making the execution process more organised.

What we help with:
  • Understanding Your Requirements: Getting to know your needs, preferences, expectations, and the purpose of the space.
  • Space Planning: Deciding how different areas should be arranged for better movement, functionality, and usability.
  • Design Direction: Creating a clear look and feel for your space based on your requirements and preferences.
  • Material Planning: Selecting suitable materials, finishes, textures, and other design elements.
  • Detailed Planning: Working through important design details before execution begins.
  • Furniture Planning: Considering the size, placement, and requirements of furniture within the proposed layout.
  • Lighting Planning: Planning lighting requirements according to the function and atmosphere of different areas.
  • Functional Zoning: Creating separate zones for different activities while maintaining a smooth connection between spaces.
  • Design Coordination: Keeping different design elements aligned so that the final result feels consistent.
  • Execution Readiness: Developing a practical design approach that can be properly translated into the actual space.

The result: A clear direction that makes the entire design process easier and more organised. With proper planning, you can understand how the space will function before moving into execution.

Our Experts Answers

Frequently Asked Questions

1. What does Astral Arch’s design and planning service include?

Astral Arch’s design and planning service focuses on developing well-planned design solutions based on the project’s requirements, space, functionality, and aesthetic goals.

2. Why is design and planning important for a project?

Proper design and planning help organize the space effectively, improve functionality, minimize potential issues, and create a clear direction for project execution.

3. Can the design and planning be customized according to my requirements?

Yes, the design and planning approach can be tailored to the specific needs, preferences, budget, and objectives of each project.

4. What factors are considered during the design and planning process?

Factors such as space utilization, functionality, layout, aesthetics, materials, project requirements, and practical execution considerations can be taken into account.

5. How can I get started with Astral Arch’s design and planning services?

You can contact Astral Arch to discuss your project requirements and explore the appropriate design and planning solutions for your space.
FAQs